
Why Clarifying Your Vision Matters
Designing and building a new home is one of the biggest investments you’ll ever make. The process starts with a clear vision—and a well-thought-out set of house plans. These plans are the blueprint for your dream home, guiding everyone from the designer and engineer to the builder and subcontractors.
Whether you’re a first-time homeowner or planning your forever home, understanding the basics of house plans will help you make confident decisions and avoid surprises along the way.
What Is Included in a Set of House Plans?
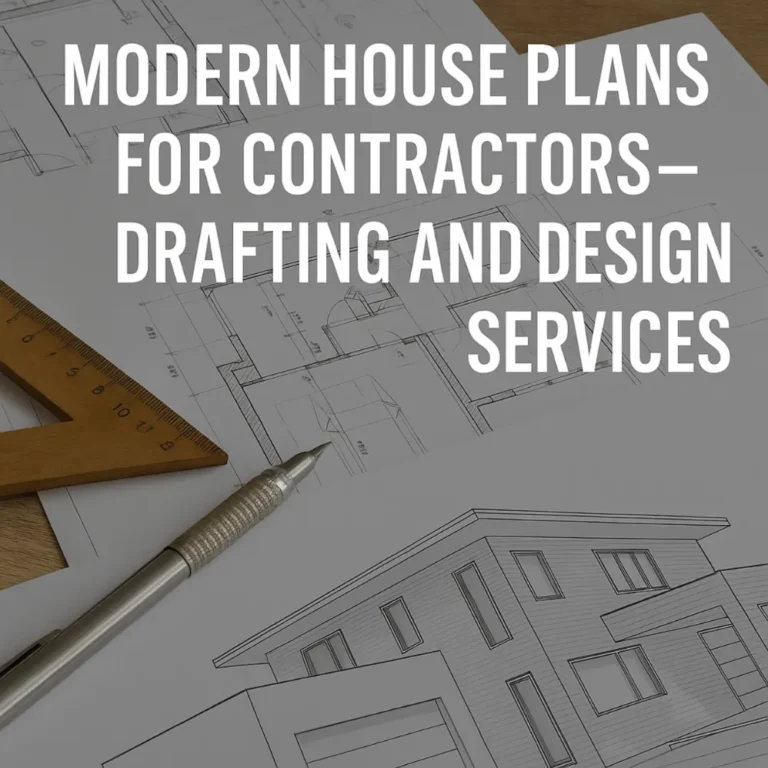
At their core, house plans are technical drawings that detail how your home will be built. They show not only the overall design but also the dimensions, materials, and systems that bring the structure to life.
A complete set of house plans typically includes:
- Floor Plans – A “bird’s-eye view” of each level, showing room layouts, door and window placement, and overall dimensions.
- Elevations – Exterior views (front, back, and sides) that illustrate roof slopes, siding, trim, porches, and overall curb appeal.
- Foundation Plan – Details for the base of your home, whether slab-on-grade, crawl space, or basement.
- Roof Plan – The structure, slope, and materials used to build the roof.
- Electrical Layouts – Locations for outlets, switches, and fixtures.
- Sections & Details – Cross-sections that reveal construction techniques, ceiling heights, wall assemblies, and insulation details.
- Site Plan (if required) – Showing how the home sits on your property, setbacks, driveways, and grading.
When combined, these drawings create a clear and coordinated roadmap so your builder knows exactly what to build—and inspectors know what to approve.
Why Detailed House Plans Matter
A house plan isn’t just a sketch—it’s the foundation of your entire building project. Having a detailed and accurate plan ensures:
- ✅ Code Compliance – Your home meets local building codes, zoning setbacks, and energy efficiency requirements. The National Institute of Standards and Technology (NIST) explains why codes are critical to safety and performance.
- ✅ Cost Control – A well-developed plan reduces costly change orders during construction.
- ✅ Visualization – You can see how spaces will flow before anything is built.
- ✅ Coordination – Builders, subcontractors, and suppliers all work from the same set of instructions.
- ✅ Future Value – Thoughtful house plans create homes that are more functional, marketable, and energy-efficient.
How to Design Your Dream Home Step by Step
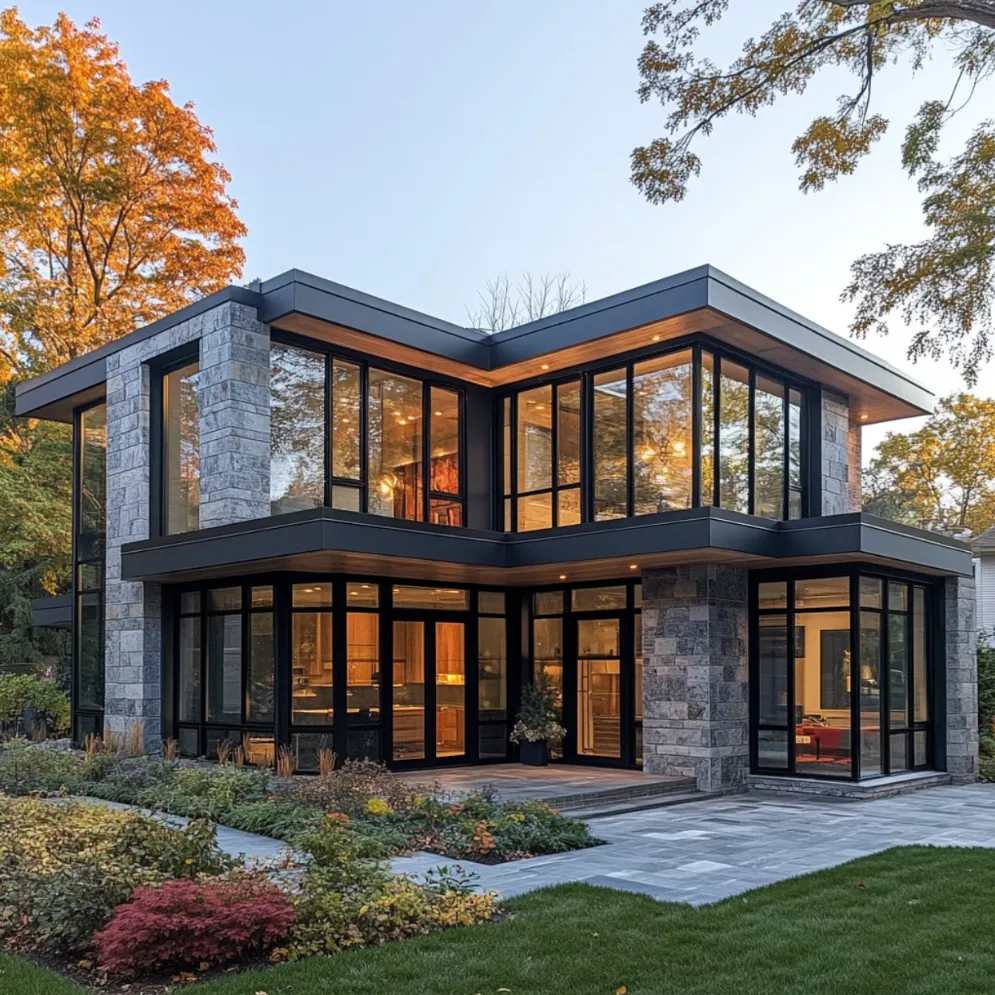
Designing your own home may feel overwhelming, but breaking the process into steps makes it much more manageable.
Step 1: Clarify Your Vision for House Plans
Ask yourself:
- How do I live today? (Work from home, entertain guests, need multi-generational space?)
- How will my needs change in 5, 10, or 20 years?
- What styles or layouts make me feel “at home”?
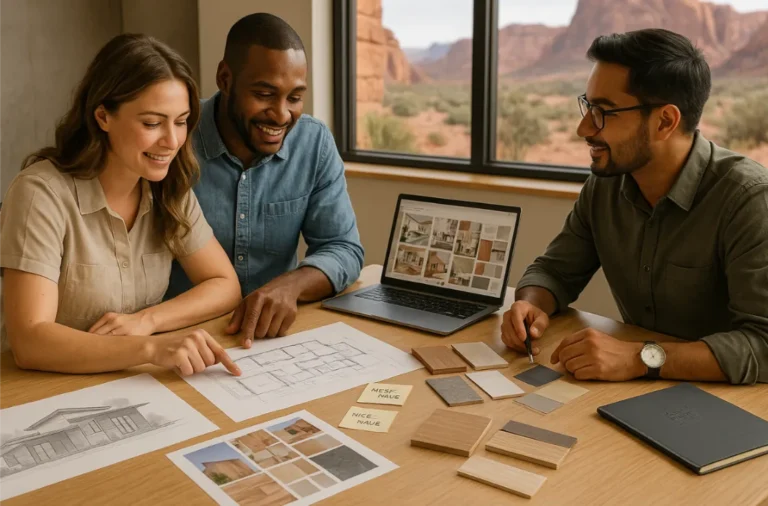
Tip: Create a “must-have” list (non-negotiables like number of bedrooms or a large kitchen) and a “nice-to-have” list (extras like a vaulted ceiling or home gym).
Step 2: Set a Realistic Budget for Your Home Design
Your budget influences every design decision. Larger square footage, complex rooflines, and luxury finishes all increase cost. A good rule of thumb is to design within 80–90% of your budget to leave room for upgrades or surprises during construction.
Step 3: Gather Inspiration and Ideas for House Plans
Start collecting ideas early:
- Save floor plans online that catch your eye.
- Use Pinterest or Houzz to create design boards.
- Visit open houses or model homes in your area.
- Take notes on features you love—or don’t.
Having visuals helps you communicate more clearly with your designer.
Step 4: Decide Between Stock Plans and Custom House Plans
- Stock House Plans: Pre-designed, affordable, and available quickly. Ideal if your needs are straightforward. Many can be modified to fit your lot or preferences.
- Custom House Plans: Tailored specifically to your family, lifestyle, and property. They take more time and investment but give you the exact home you want.
Step 5: Work with a Professional Home Designer
Even if you start with a stock plan, having a designer review and modify it is a smart investment. A professional will:
- Ensure plans comply with local building codes.
- Optimize for energy efficiency (insulation, window placement, shading).
- Adjust layouts for site conditions (sloped lots, narrow lots, views).
- Incorporate design trends without sacrificing function.
Step 6: Think Long-Term When Designing House Plans
Designing a home isn’t just about today—it’s about tomorrow. Consider:
- Future family changes (kids, aging parents).
- Accessibility needs as you grow older.
- Energy efficiency and lower utility bills (see the U.S. Department of Energy’s guide to efficient home design for practical tips).
- Resale value—will your home appeal to future buyers?
Common Mistakes to Avoid When Choosing House Plans
Many homeowners regret rushing through the planning stage. Avoid these pitfalls:
- Oversizing the Home – Bigger isn’t always better. Focus on efficient space.
- Ignoring Storage – Closets, pantries, and mudrooms matter more than you think.
- Forgetting Flow – How will you move from the kitchen to dining to outdoor space?
- Skipping Research – Zoning setbacks, HOA rules, and lot orientation can make or break your design.
- Underestimating Costs – A beautiful plan that’s over budget will cause frustration.
Final Thoughts on House Plans and Home Design
House plans are the foundation of your dream home. By understanding what they include, why they matter, and how to approach the design process, you’ll save time, money, and stress. With the right guidance, you’ll create a plan that balances beauty, function, and budget—resulting in a home that truly fits your lifestyle.
Ready to Start Your House Plan?
At Brian Hadley Drafting & Design, I work with homeowners across St. George, Utah, and beyond to create house plans that bring visions to life. Whether you need a custom design or modifications to a stock plan, I’ll walk you through the process step by step.
📞 Call/Text: 801-440-5964
🌐 Visit: www.bhhomedesign.com
📅 Schedule a free consultation today and take the first step toward your dream home.